
2210 Des Arc Road | Johns Island | $790,000


SHOW DETAILS
2210 Des Arc Road
Johns Island, SC 29455
$790,000
4
BEDS
3.5
BATHS
3,027
SQ. FT.
2210 Des Arc RoadJohns Island, SC 29455
For SALE
Single Family
ACTIVE
$790,000
EST. 1,988.61/MO CALCULATE
4
BEDS
3.5
BATHS
3,027
SQ. FT.
Property Description
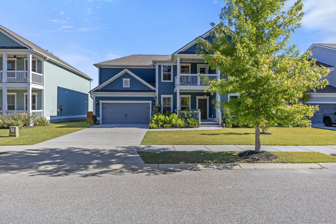
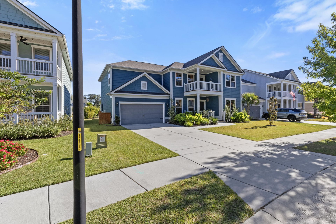
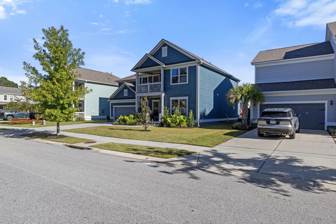
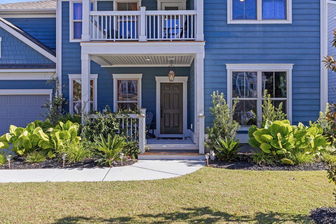
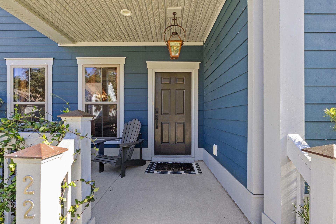
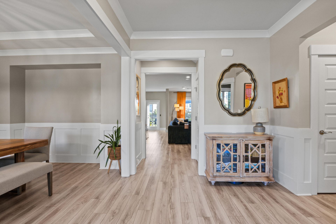
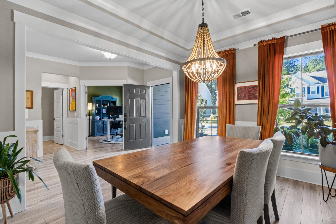
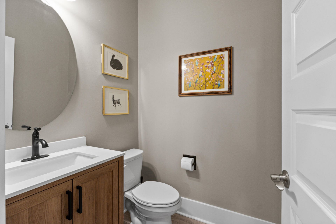
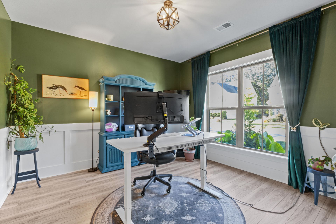
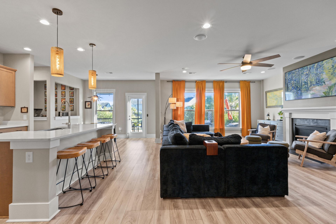
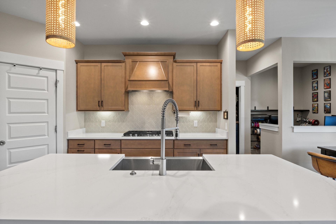
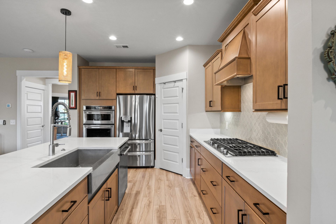
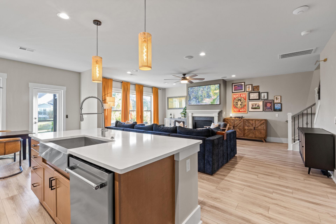
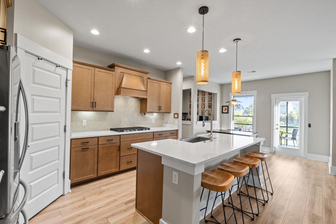
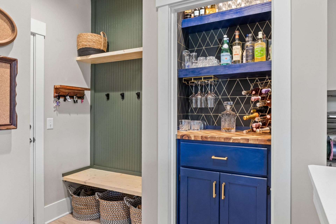
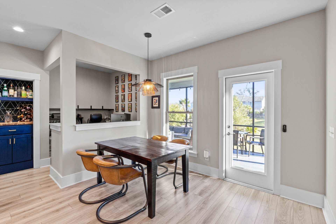
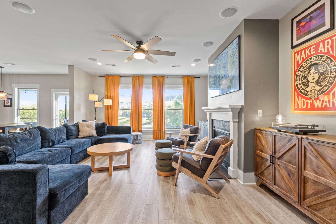
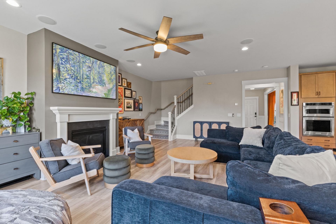
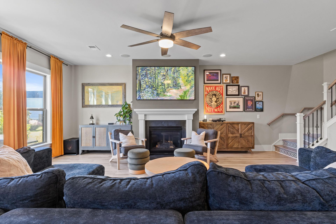
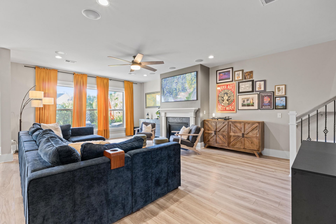
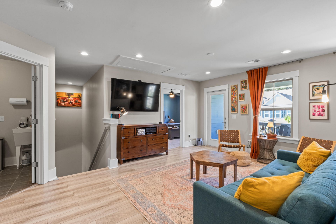
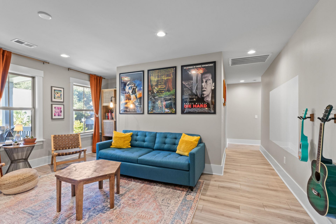
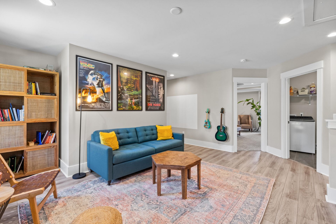
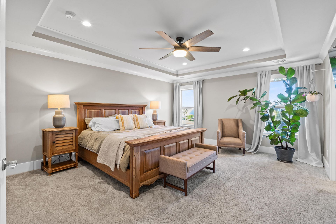
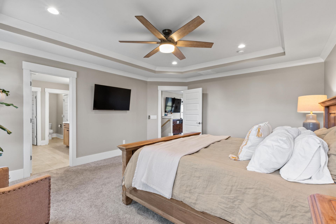
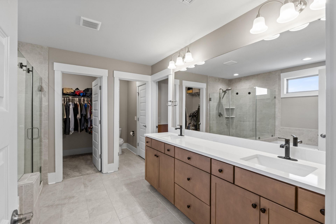
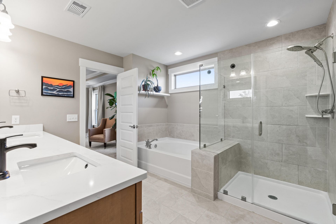
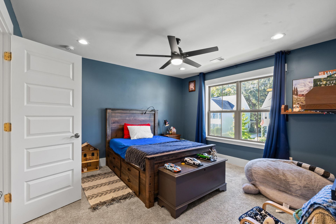
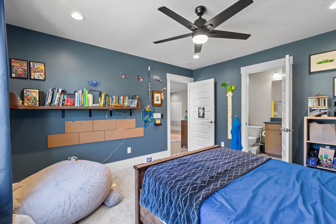
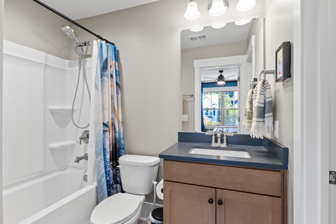
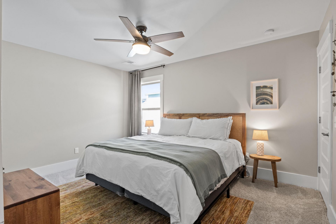
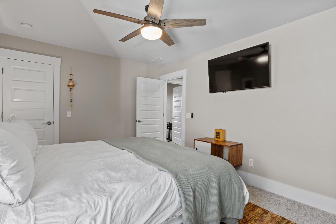
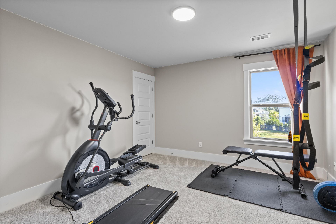
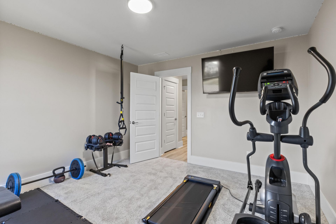
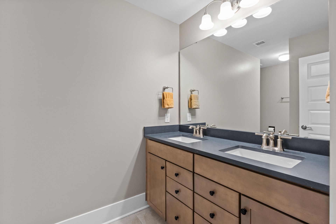
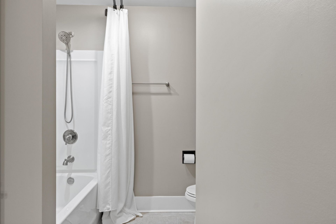
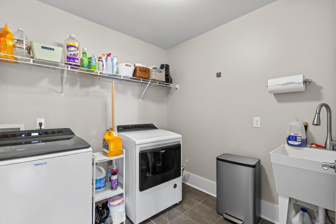
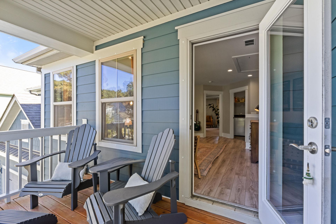
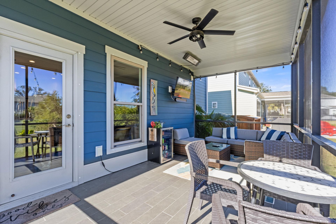
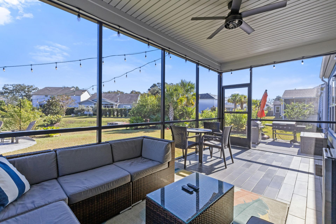
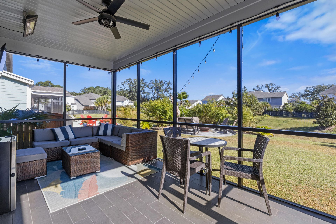
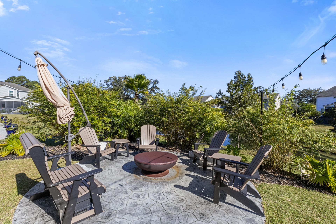
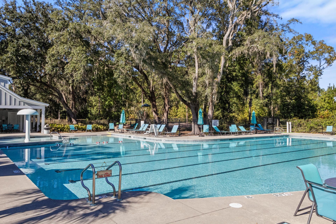
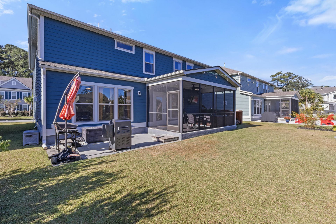
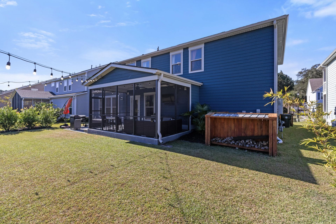
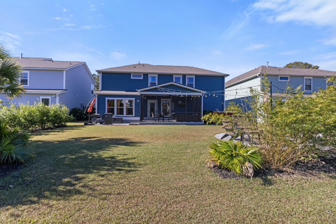
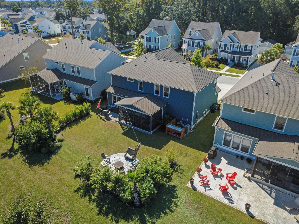
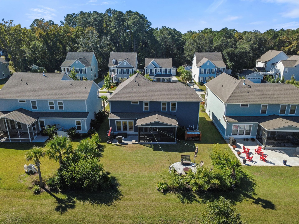
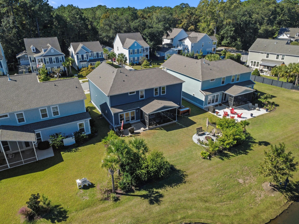
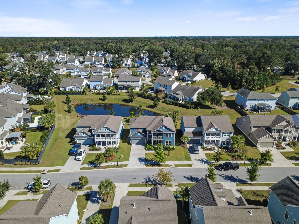
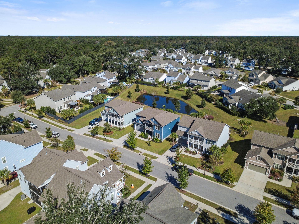
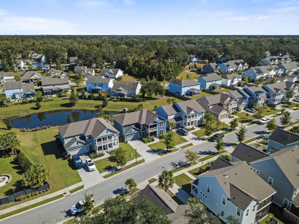
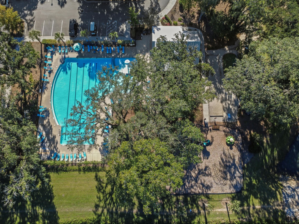
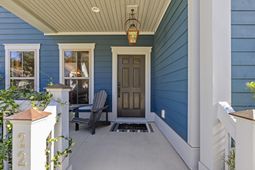
Welcome to 2210 Des Arc Road In Magnolia Grove of Oakfield! This home features the Woodward Floor Plan which is very livable and versatile. And there are several bonus features including a 3 car attached garage, lawn irrigation, built in speakers & much much more! Upon entering there is a formal dining room to the left of the foyer and to the right is a flex room that is currently being used as a home office but it truly offers a myriad of possibilities. Both the dining room and the office have beautifully crafted wainscoting. Just past the home office on the right is a small hallway that has a coat closet and leads to a powder room for guests.Towards the back of the home is a spacious gourmet kitchen with multiple high end features including a large kitchen island, a wall oven and microwave combo, and a gas cooktop with a beautiful hood vent that matches the cabinetry. There is a beautiful kitchen island which is the perfect spot to serve as the center of the home! There is a large pantry with custom cabinetry/shelving. All appliances are matching Kitchenaid stainless steel and the tiled backsplash adds to the high end vibe of the space. There is a breakfast area as well and just through the kitchen is the command center which also serves as a great spot for a home office or a study area. The current owners have also added a beautiful built-in bar next to the drop zone. The family room boasts a gas fireplace and it truly is quite spacious! Throughout the downstairs is high end luxury vinyl plank flooring. Past the cafe/breakfast area there is a door that leads to the screened in porch and the owners have added beautiful tiled flooring on the porch elevating the outdoor living experience. There is a concrete patio off of the right side of the porch that was extended out for extra space and it includes a gas line for the grills. The lot has mature landscaping to create sense of privacy and there is a round stamped concrete pad for a fire pit. This lot sits on the pond which establishes a peaceful and serene oasis. Back inside the home you walk through the family room to the stairs that lead to an upstairs loft which is great for a second family room, playroom, man cave, etc. There is a door that leads out to the upstairs porch that overlooks the street. There are four bedrooms upstairs including the primary bedroom that comes complete with a tray ceiling, a huge en suite bathroom with a walk-in shower and separate tub and two walk in closets. One of the 3 secondary bedrooms has its own en suite bathroom and a small walk in closet. The other two secondary bedrooms share a hall bath that boasts a large vanity with dual sinks. The big laundry room is also located on the second floor which is a really great feature that adds to the functionality of this home. This home also features other extras that include a Rinnai tankless water heater, high end Aristokraft cabinetry, 1x8 inch baseboards, smart home wiring, James Hardie brand cement plank siding, architectural shingles and Low E insulated energy efficient windows! Discover elevated Lowcountry living with this Magnolia Grove home, a distinctive enclave within the Oakfield community on Johns Island. Magnolia Grove offers an inviting blend of elegance, comfort, and functionality. Enjoy Oakfield's exceptional amenities, including a resort-style swimming pool, children's playgrounds, scenic walking trails, community parks, a gathering pavilion, putting green, and bocce ball court. Conveniently located near downtown Charleston, area beaches, shopping, and dining, Magnolia Grove offers a wonderful combination of refined living and neighborhood charm.
Property Details
- MLS ID26029419
- Property TypeResidential - Single Family
- Building Area Total3027
- Community FeaturesPool, Park, Trash, Walk/Jog Trails
- CoolingCentral Air
- ExteriorCement Siding
- Fireplace FeaturesFamily Room, One
- Fireplaces1
- Fireplace Y/NYes
- FlooringCeramic Tile, Carpet, Luxury Vinyl
- Garage3
- GarageY/NYes
- HeatingCentral
- HeatingY/N1
- Home StyleTraditional
- Interior FeaturesHigh Ceilings, Kitchen Island, Ceiling - Smooth, Walk-In Closet(s), Ceiling Fan(s), Eat-in Kitchen, Family, Loft, Pantry, Separate Dining
- Lot Dimensions0.17 acre(s)
- Lot Size0.17 Acres
- Other StructuresNo
- Parking Features3 Car Garage
- Patio And PorchPatio, Screened, Front Porch
- Roof TypeArchitectural
- SewerPublic Sewer
- Stories2.0
- UtilitiesJohn IS Water Co, Dominion Energy
- WaterPublic
- Waterfront FeaturesPond
- Year Built2022
- acres0.17
Amenities
- High Ceilings
- Kitchen Island
- Ceiling - Smooth
- Walk-In Closet(s)
- Ceiling Fan(s)
- Eat-in Kitchen
- Family
- Loft
- Pantry
- Separate Dining
Listed By / Shown By
Listed By
Agency Name: The Brennaman Group
Charleston Trident MLS
Shown By
Agent Name: Alicia Mendicino
Agent Phone: (843) 729-1408
Agency Title: Carolina One Real Estate
Charleston Trident MLS


Web address QR Codes
2210 Des Arc Road
Alicia Mendicino
©OneHomeValue
Ask A Question 2210 Des Arc Road, Johns Island, SC 29455


Privacy Policy / DMCA Notice / ADA Accessibility


This site is hosted, designed and copyright
© 1994 - 2026 by
Delta Media Group, Inc. -- Patent Pending --